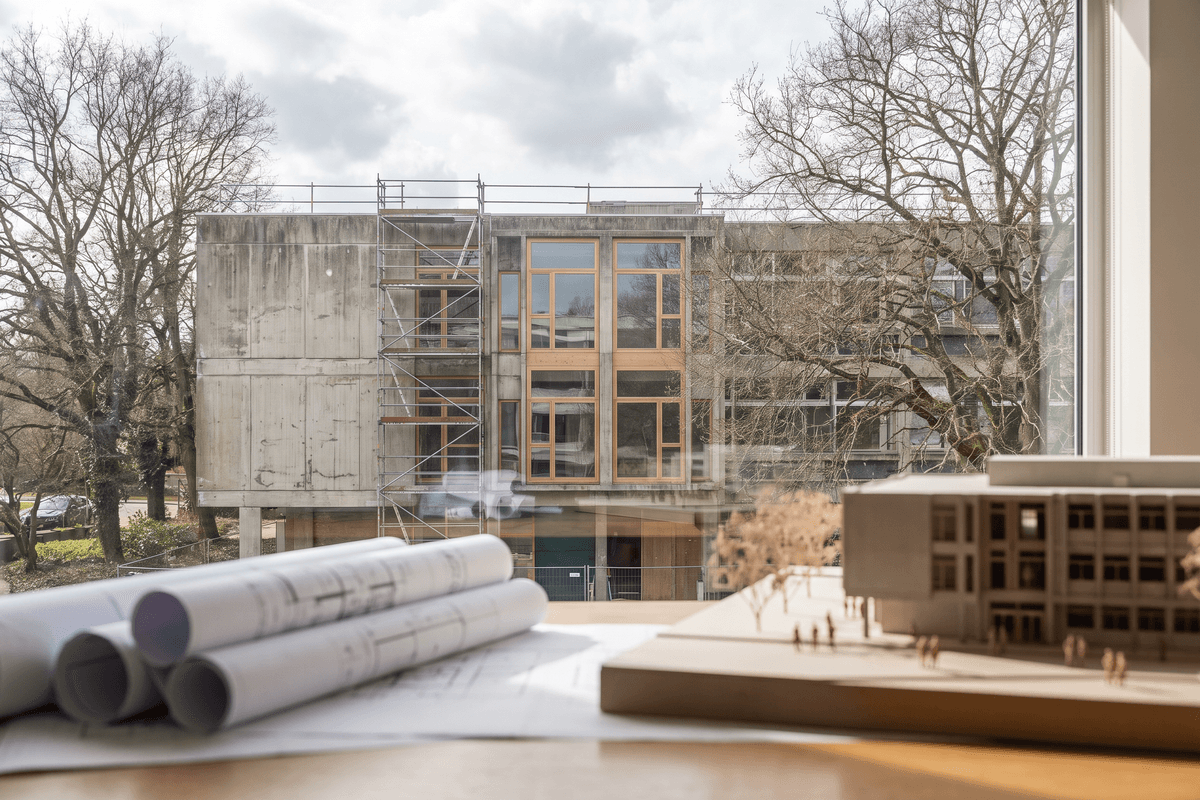
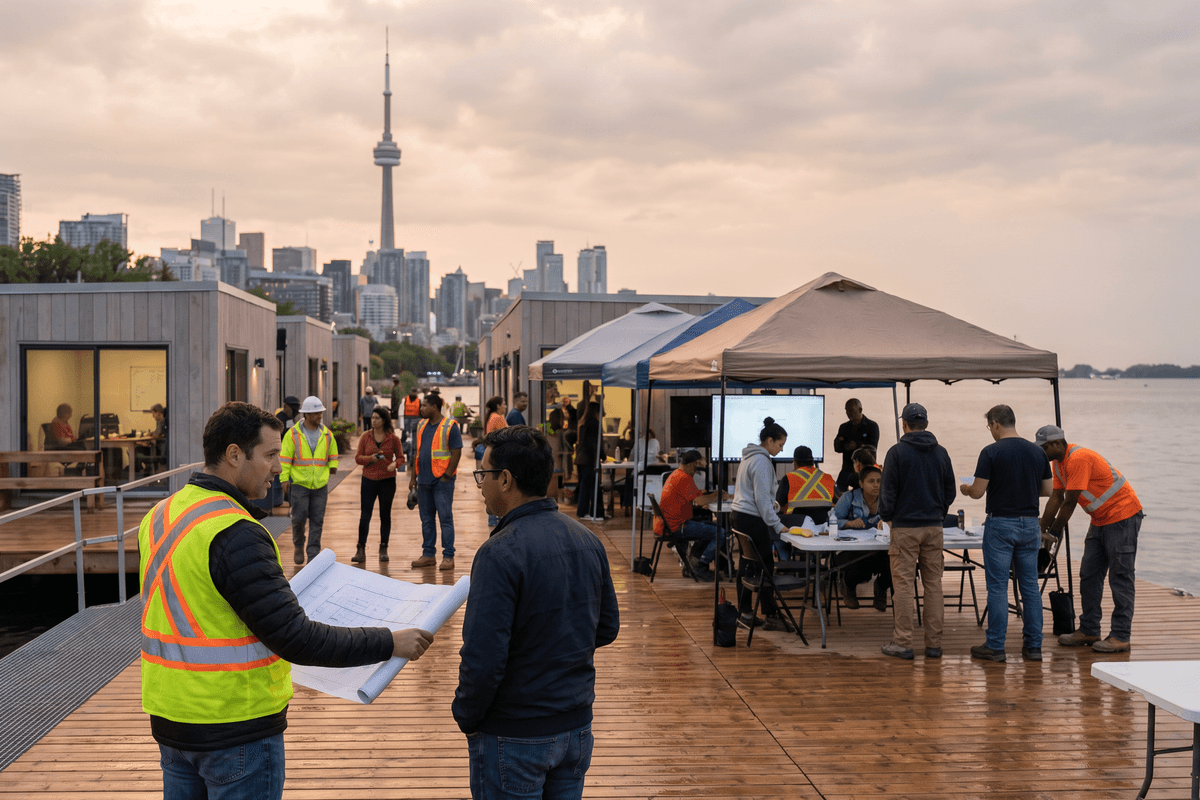
When municipal leadership takes the podium to celebrate the built environment, the rhetoric invariably centers on safe, sustainable, and inclusive communities. That civic commitment was on formal display when the City of Toronto proclaimed Architecture and Design Week following World Architecture Day, highlighting the essential contributions of design professionals in shaping the urban fabric. Yet, behind the civic proclamations lies an increasingly complex operational reality for Canadian practitioners: delivering high-performance, carbon-neutral, and accessible public architecture within an evolving framework of domestic procurement mandates and supply chain constraints.
As governments at all levels demand higher social and environmental ...
When the City of Toronto officially proclaimed Architecture and Design Week in tandem with World Architecture Day, it marked more than a ceremonial nod to the city’s skyline. In a metropolis grappling with hyper-speed transit expansion, aggressive provincial housing targets, and the stringent decarbonization benchmarks of the Toronto Green Standard, the proclamation serves ...
Across the Canadian architectural landscape, the traditional dichotomy between ground-up signature commissions and adaptive building maintenance is rapidly dissolving. With the federal government and the Federation of Canadian Municipalities (FCM) committing $66.3 million across 162 energy efficiency and sustainable housing initiatives , the message to practitioners is ...
In an era where urban intensification and decarbonization mandates often collide with heritage conservation and cultural reconciliation, Canadian architecture is undergoing a quiet, methodical recalibration. Practitioners are increasingly moving past cosmetic nods to sustainability and identity, focusing instead on deep systemic integration—whether beneath the pavers of a ...
When the architectural history of the Greater Toronto Area is written, the names etched into cornerstones and project monographs have historically represented a remarkably narrow demographic band. Yet the practitioners actively shaping the region’s dense urban cores, civic centers, and community infrastructures have long been far more diverse than traditional trade ...
When Phyllis Lambert famously wrote to her father in 1954 to protest the mediocre corporate plans for the Seagram Building in New York, she established an ethos that would transform twentieth-century urbanism: architecture is not merely an investment asset or an envelope of floor area, but a profound public trust. Today, as the Canadian Centre for Architecture (CCA) launches ...
For generations, Canadian collegiate architecture was defined by an ethos of dignified enclosure. Heavy limestone façades, secluded quadrangles, and neo-Gothic silhouettes projected permanence, academic rigor, and institutional prestige—often at the quiet cost of civic transparency and accessibility. Today, that century-old paradigm is facing a profound reckoning across ...
For generations, the Canadian architectural profession has prided itself on bespoke problem-solving—crafting singular, site-specific responses to urban conditions, zoning envelopes, and client briefs. Yet as Canada grapples with an unprecedented housing shortfall, the traditional, fragmented design-bid-build paradigm is buckling under the weight of escalating labor costs, ...
For decades, Canadian urban development operated under a reductive binary: either an aging structure was frozen in amber as a museum piece under rigid heritage bylaws, or it was razed to make way for high-yield, tabula-rasa residential towers. Today, the convergence of an unprecedented national housing crisis, municipal carbon-reduction targets, and a renewed appreciation for ...
For generations of Canadian architects, solar heat gain was treated primarily as an ally. In a country defined by long, punishing heating seasons, letting passive solar energy flood into interior spaces was a celebrated design virtue—a fundamental tenet of cold-climate passive design. But as urban centres grapple with escalating summer heatwaves, electrical grid peak-demand ...
Canadian architectural practice in late 2026 operates along a continuum defined by two seemingly opposing imperatives: the meticulous stewardship of historic, carbon-rich building fabric and the unforgiving operational metrics of third-party-verified zero-energy performance. Nowhere is this dual responsibility more visible than in two milestone developments announced this ...
Canadian architectural practice in late 2026 is defined by a striking geographical and typological divergence. On one end of the spectrum, targeted federal investments are channeling capital into remote and sub-Arctic communities, demanding innovative, climate-adapted housing typologies. On the other, metropolitan engines are witnessing a generational realignment as ...
Across Canada’s metropolitan waterfronts, the era of rigid, decade-long master planning without interim activation is rapidly drawing to a close. As Canadian cities confront complex post-pandemic civic expectations, shifting real estate cycles, and the urgent need to reconnect urban cores with blue-green infrastructure, architects and landscape architects are turning to ...