
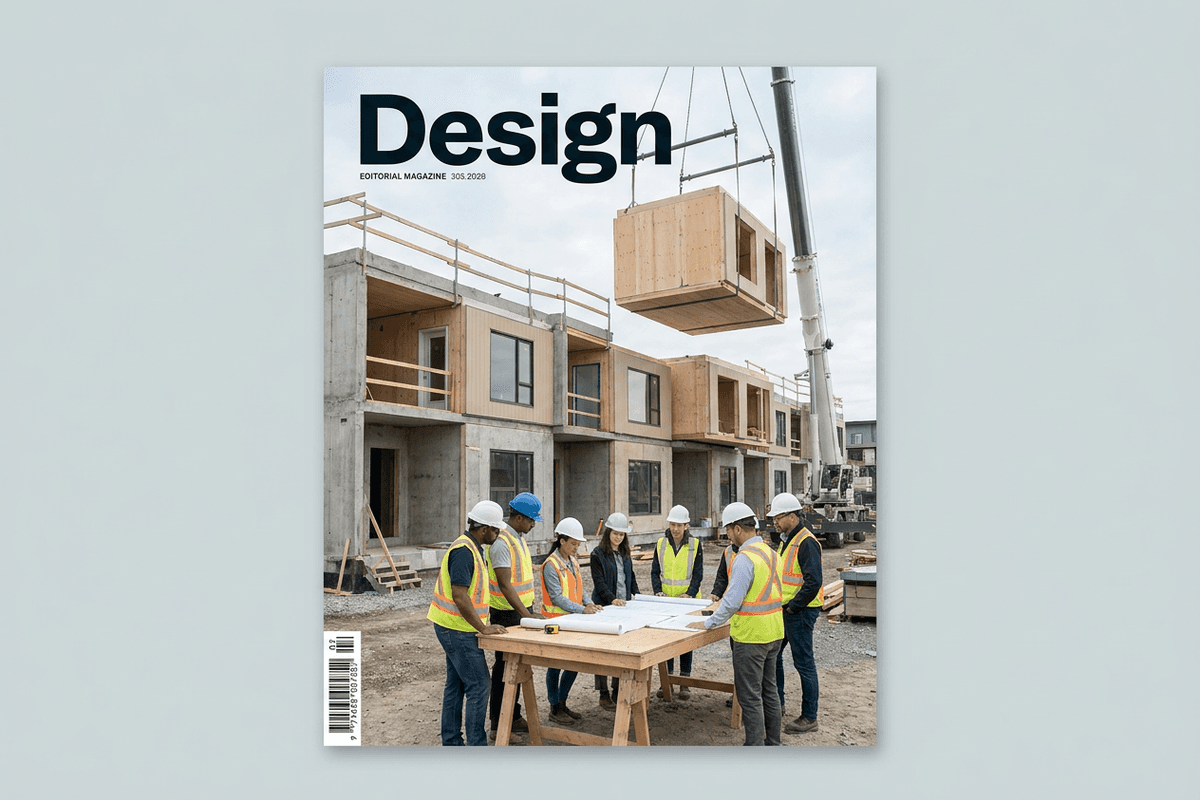

Canada’s housing deficit can no longer be solved by incremental zoning tweaks or conventional, bespoke construction schedules. At the recent summit organized under the banner of Canada Builds Modern, a consensus emerged among architects, structural engineers, planners, and public sector leaders: residential density must be procured, designed, and delivered with the statutory urgency and systemic discipline of critical national infrastructure.
For architectural practitioners across the country, this shift represents far more than a policy slogan. Treating housing as essential infrastructure—on par with transit arteries, water treatment networks, and power grids—demands an overhaul of standard architectural services, risk distribution frameworks, and digital delivery pipelines. The days of designing residential multi-unit buildings as one-off prototypes are giving way to an era governed by Modern Methods of Construction (MMC), open-source pre-approved component libraries, and collaborative procurement contracts.
The Infrastructure Paradigm: Moving Beyond Bespoke Prototyping
Historically, residential architecture in Canada has operated under a speculative real estate framework where land acquisition costs, entitlement friction, and fragmented supply chains dictated project timelines. By recalibrating housing as core civic infrastructure, the public and private sectors are attempting to decouple delivery speed from municipal red tape and volatile sub-trade bidding.
This paradigm shift changes the baseline expectations placed upon design professionals. When a hospital or light-rail line is commissioned, engineering systems are optimized for lifecycle durability, standardized components, and rapid field assembly. Housing infrastructure demands the identical methodology.
“If we continue to design every multi-unit residential building from scratch as an isolated artisanal exercise, we will never close Canada’s housing gap. Industrialization is not the enemy of good architecture; it is the prerequisite for civic equity.”
Architects are now being challenged to lead this transformation by adopting Design for Manufacture and Assembly (DfMA). In practical terms, this requires design teams to resolve structural interfaces, MEP routing, and envelope continuity during the schematic phase, aligning digital models directly with factory tooling rather than leaving coordination to late-stage shop drawing reviews.
Industrialized Delivery: Panelization, Volumetric Modular, and Kit-of-Parts
The technical core of the Canada Builds Modern roadmap centers on accelerating MMC uptake across three distinct structural typologies:
- 2D Panelized Systems: Prefabricated wall, floor, and roof cassettes (utilizing light-gauge steel, cross-laminated timber, or precast insulated concrete) assembled offsite and craned into place, drastically reducing weather-related delays on urban infill sites.
- 3D Volumetric Modular: Fully finished residential units completed in factory conditions with MEP, cabinetry, and interior finishes pre-installed, suited for supportive housing, student residences, and mid-rise rental buildings.
- Hybrid Kit-of-Parts: Standardized structural grids (often mass timber post-and-beam) combined with modular exterior envelope panels, providing design flexibility on the ground realm while standardizing the repeating floor plates above.
Overcoming the ‘Catalogue Fatigue’ Dilemma
A frequent anxiety expressed within the design community is that standardized housing catalogues and industrialized delivery will homogenize the Canadian urban fabric. However, speakers at the summit demonstrated that architectural excellence in an MMC framework does not depend on reinventing the wall assembly for every project.
Instead, architectural identity is articulated through the street-level interface: porous grade conditions, thoughtful material transitions, responsive massing that respects microclimates, and vibrant landscape integration. By standardizing the structural chassis and service risers, architectural fees can be reallocated toward public realm placemaking, spatial flexibility, and embodied carbon reductions.
Procurement Overhaul: Dismantling the Low-Bid Trap
Even the most sophisticated DfMA model will falter if delivered through antiquated procurement structures. The summit underscored that traditional Design-Bid-Build (DBB) procurement is fundamentally incompatible with modern housing delivery. When a general contractor is selected solely on lowest upfront price after working drawings are completed, the opportunity to optimize the design for specific factory tooling or proprietary prefabrication methods is lost.
To implement MMC at scale, public housing agencies and institutional developers must transition toward alternative delivery models:
- Integrated Project Delivery (IPD): Aligning the architect, owner, general contractor, and key trade fabricators under a single multi-party contract with shared risk-and-reward pools.
- Progressive Design-Build (PDB): Bringing the design team and prefabrication specialist into the project during early conceptual programming to lock in supply-chain logistics and cost certainty.
- Early Contractor and Fabricator Involvement (ECI): Contracting modular manufacturers during the schematic design phase to inform structural tolerances and transport logistics.
| Delivery Metric | Traditional Design-Bid-Build | Industrialized / MMC (IPD or PDB) |
|---|---|---|
| Design Coordination | Late-stage via RFIs and sub-trade site adjustments | Early-stage digital twin and factory tooling integration |
| Schedule Predictability | High variance due to weather, trade shortages, and site staging | 30–50% reduction in on-site construction duration |
| Material Waste | 15–25% typical job-site waste generation | Under 5% waste via automated factory cutting and recycling |
| Architectural Role | Fragmented contract administration and liability defense | Systems orchestrator, DfMA strategist, and civic realm lead |
A Strategic Action Plan for Canadian Architectural Studios
For firms looking to position themselves at the forefront of this national procurement pivot, passive observation is no longer viable. Studios must proactively update their internal workflows and talent structures:
- Invest in Computational and DfMA Literacy: Transition drafting teams into parametric modelers who understand manufacturing tolerances, transportation envelopes, and crane capacities.
- Partner with Offsite Manufacturers Early: Form strategic working relationships with Canadian mass timber producers, panelized envelope manufacturers, and modular suppliers to co-develop pre-engineered component libraries.
- Re-evaluate Fee Structures and Contract Language: Shift standard RAIC contract clauses to accommodate front-loaded design phases where 70% of engineering and detailing decisions are finalized before ground-breaking.
- Advocate for Harmonized Building Codes: Engage with provincial and municipal code authorities to streamline the approvals process for factory-certified components, removing redundant on-site municipal inspections for pre-inspected modular assemblies.
The Road Ahead: Architecture as Infrastructure Orchestration
The directives articulated by the Canada Builds Modern coalition make one reality unmistakable: the housing crisis cannot be solved with twentieth-century project delivery tools. By elevating housing to the status of vital infrastructure, the architectural discipline has a distinct opportunity to reclaim leadership over the entire building lifecycle.
Rather than resisting standardization, forward-looking practices will master the industrial supply chain—using precision engineering and modern procurement to deliver dignifying, sustainable, and rapid housing for communities across Canada.